

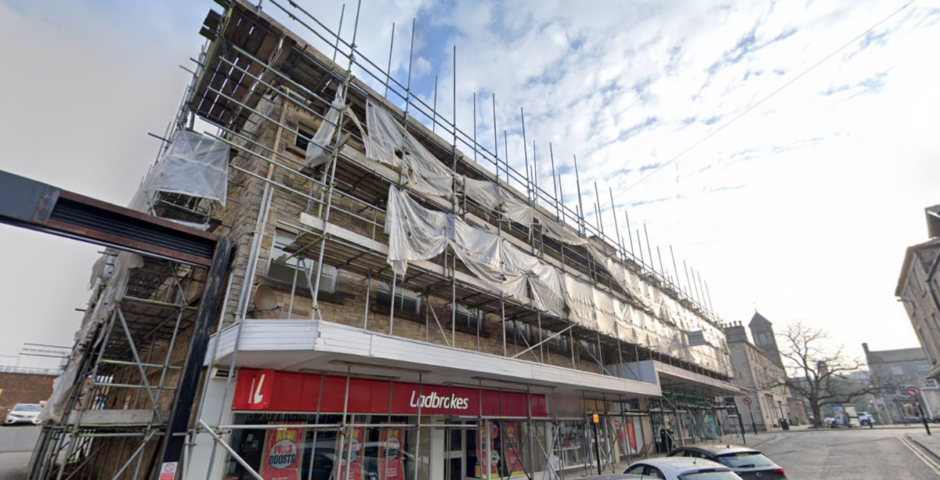
Plans submitted for new student flats in former Lancaster city centre offices
Planning documents reveal that the developer wants to convert the property into 12 student studios and four four-bed cluster flats
Plans to change a city centre office space into student accommodation have been submitted to Lancaster City Council.
Planning documents show that the developer wants to convert the space into 12 student studios and four four-bed cluster flats.
The directors of 47-51 North Road Limited (Anas Mister and Aqeela Bhikha) want to convert and change the use of the first, second and third floors of 3-12 Gage Street to realise their plans.
Last year, 47-51 North Road Limited submitted alternative plans to the council to change the same space in 30 student studio flats (15 couple studios and 15 single studios).
The design and access statement, written by Zub Architecture on behalf of the developers, highlights that the development would be accredited under the Lancaster University Homes Scheme which ensures that “it adheres to the university’s rigorous standards for quality, safety, and professional management, thereby enhancing its attractiveness to students and supporting sustained, long-term occupancy in a competitive market”.
The plans also note the recent decline in international students studying in the UK, describing how the previous academic year saw “a second consecutive year of reductions” in overseas student enrolment numbers, and instead aiming to create accommodation that is “particularly well-suited to domestic UK students, delivering high-quality, sustainable shared living at a more affordable price point compared to individual studios”.
Developers also mention making changes to the property such as the erection of a second floor partial rear extension, alterations to the rear roof, erection a bin store to the rear, window relocation and acoustic glazing, and the construction of a new building entrance.
The statement also describes that the new application “responds to the current oversupply of premium studio accommodation in Lancaster” by providing the option of cluster-style flats, which come at a more affordable price point in comparison to studio accommodation.



The proposed site’s location also “aligns with Lancaster City Council’s promotion of sustainable student housing in city centres, where students benefit from public transport, local amenities like cafes, shops, and cultural hubs – delivering economic, social, and environmental advantages”.
The existing upper floors are currently a mix of open plan and individual office spaces, which “considering the decrease in demand” for such spaces, the conversion to student accommodation would be considered commercially sustainable and suitable for the site.
The new layout of the property will retain the existing stair core but remodel most of the internal partitions. Most structural elements, such as pillars and load-bearing walls, will be preserved by the developers to ensure efficient reconfiguration of the building.
The plans will be discussed at a Lancaster City Council planning committee consultation, scheduled for Saturday 19th September.
Further information on the development of this property can be found here.
For more of the latest news, guides, gossip, and memes, follow The Lancaster Tab on Instagram, TikTok, and Facebook.
Featured image via Google Maps
Latest
Plans submitted for new student flats in former Lancaster city centre offices

Planning documents reveal that the developer wants to convert the property into 12 student studios and four four-bed cluster flats

People beg for OnlyFans after Diary of a Wimpy Kid child star drops thirst trap 16 years later

The internet needs to chill, the thirst trap had a very specific purpose

This Love Island 2026 couple only just went on their first date, two months after the villa

He’s getting grilled for it

Bonnie Blue shares bizarre reply to all the backlash over videos of her newborn baby with men

She clearly doesn’t get it

Have a story worth sharing? The Exeter Tab needs YOU!

Come to our open meeting on 22nd September, 5pm at The Ram

All the former Love Island winners, and how long it took for them to break up
Julia and Lorenzo lasting six weeks wasn’t actually too bad going
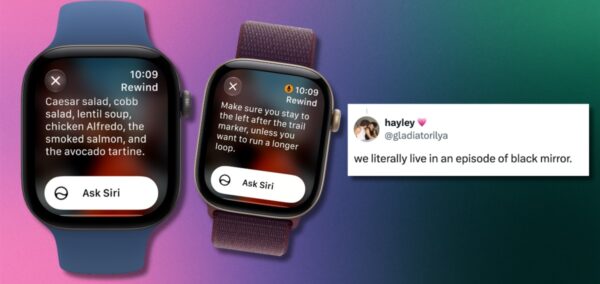
How Apple’s creepy new Live Rewind feature works, that lets you replay real conversations
We are actually living in an episode of Black Mirror

Love Island’s Aidan ‘all over’ this influencer at the NTAs, and they snuck off to a hotel room?!
Priya was also pictured flirting with another major reality TV star

The trailer for the Carrie TV show is out, but everyone is complaining about the same detail

‘Hollywood prove the entire point of the story moot’


Sydney Sweeney addresses going totally naked in bizarre new x-rated sports trading ad
Another day, another Sydney Sweeney controversy

Hours after Julia split, Love Island’s Lorenzo went live on Instagram and it was quite unhinged
He said ‘it’s time to lock in and have the best time’ and joked about marrying Jasmin

Bonnie Blue has been formally reported to the NSPCC for ‘deeply disturbing’ stunt posts with baby
Of course, she’s already clapped back

Connor Storrie has officially been cast in The Bell Jar, and people are already furious

He’ll be starring alongside Billie Eilish

Omg! Love Island winners Julia and Lorenzo have SPLIT after huge bust up at the NTAs
What is in the water this week?!

Marines go viral for wild acts in Thailand after 250 days at sea, and the videos are intense
Pattaya’s red-light district was swarmed

Love Island 2026 cast share who’s *actually* still mates now, and what the group chat is like
Lorenzo made the group chat

Tom Felton’s jarring explanations for his continual connection to Harry Potter and JK Rowling
He claimed he’s ‘not really that attuned’ to the controversy

The irritating reason Apple insists on putting charging port on the bottom of the mouse
It’s a major design flaw

‘I wanted to protect myself’: The man behind the viral cruise ship saga speaks out
He denied all allegations of wrongdoing