
What’s a mews house, and why Amanda’s got dragged at the Real Housewives of London reunion
I'm so confused

“I live in a mansion in Belgravia. You live in a mews house, Amanda.” This is what Karen Loderick Peace told Amanda Cronin at the season two reunion of The Real Housewives of London. She absolutely dragged her “one mews house”, but what exactly does that mean?
A mews house is a home that, in the 1800s and 1900s, was originally stables and carriage houses for horses, with living quarters above for their coachmen. Now, they’ve been renovated and turned into living spaces and residential properties.
They’re usually tucked away on traffic-free lanes on cobbled streets, especially in central London areas like Kensington, Notting Hill, and Marylebone.
Mews houses are often modernised two-to-three-storeyed cottages with loft conversions or even basements.
So, that’s why Karen dragged Amanda during the reunion. She was basically calling out her converted home for being an untraditional house and a lot smaller than Karen’s mansion.
This is what they call reporting live
Glad to learn what a mews house is😂😂 https://t.co/vrgDRkjjzu— BRIE🦋🩺 (@BettyBriela23) November 17, 2026
But just because they weren’t originally houses doesn’t mean they’re not extremely luxurious.
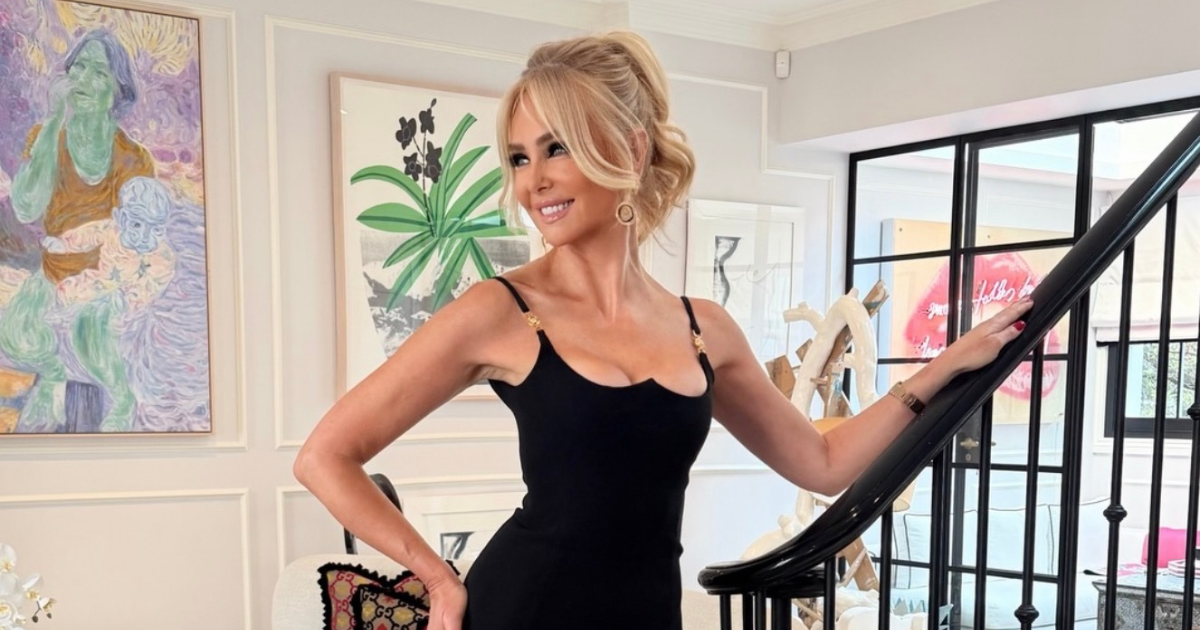
Amanda’s mews house cost her £3.5 million, according to Luxury Lifestyle Magazine, which estimates the finished home is now worth about £12m. It sits in the Grosvenor Gardens Mews conservation area, a cobbled cul-de-sac just minutes from Buckingham Palace.
She spent two years redeveloping it and moved in during 2022. She’s since given it a name. “This is the Amanda Caroline Maison, aka Barbie’s dream house,” she told HELLO!. “I think this is what Barbie’s dream house would have. It’s very feminine and I think it’s very elegant and playful.”
The entrance hall has a black-and-white tiled floor and a central staircase inspired by The Mark hotel in New York, lit by a new skylight. The ornate cornicing was installed by Thomas and Wilson, the firm behind the restoration of Blackpool Tower Ballroom, and the carpets were handmade in Milan.
On the ground floor there’s a double bedroom with an en suite for her live-in housekeeper, plus an office where her skincare team works. The first-floor loo has striped walls and mosaic tiles inspired by a Moroccan villa.
The main suite on the second floor has a 200 sq ft walk-in dressing room and an en suite with a custom bath and gold taps. The bedroom has a curved wall covered in De Gournay floral wallpaper. The second bedroom opens onto the summer terrace, which was inspired by Hôtel Costes in Paris and has a bright red wall.
The open-plan living room has two bespoke gas fireplaces, Gucci armchairs, a custom Gucci dining set and a Fendi chandelier.
The standout feature is the bar area and morning room behind the Crittall-style glass doors. It has a 2.5m glass roof that fully retracts, which the magazine describes as the only one of its size in the UK.