
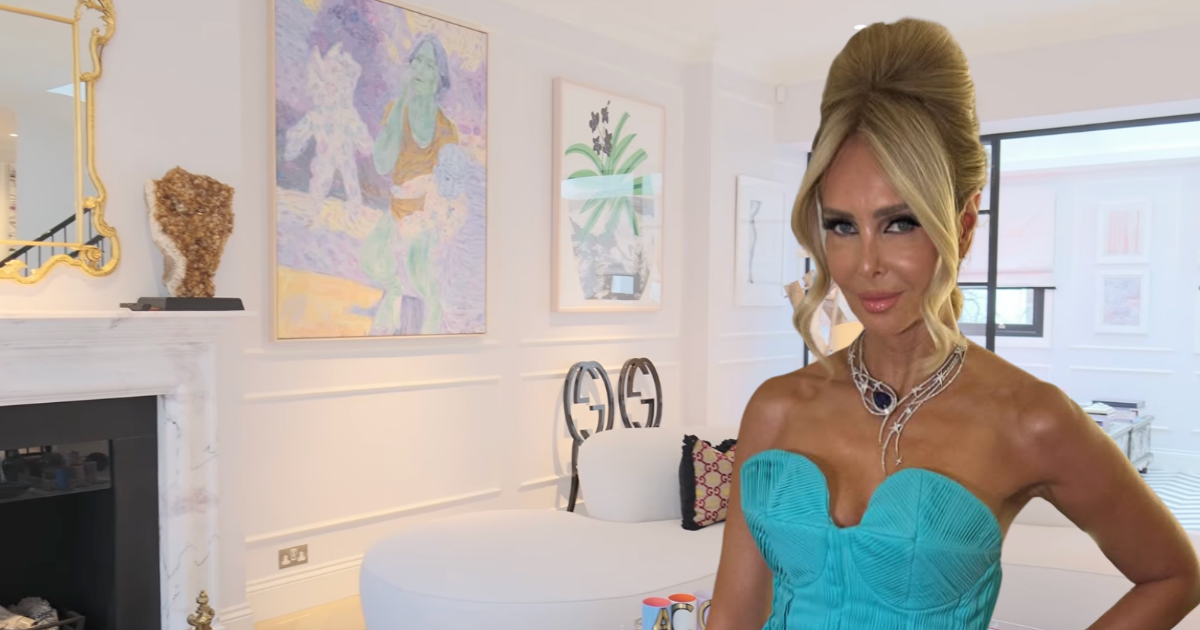
Inside Real Housewives of London star Amanda’s ‘one mews house’ after brutal reunion insult
It's still worth a whopping $12 million...

Amanda Cronin’s “one mews house” got dragged at the Real Housewives of London reunion, but it’s not exactly a starter home. Here’s everything we know about her Belgravia house, from the planning paperwork to the marble kitchen.
During a heated exchange in part one of the season two reunion, which landed on Hayu on 16 November, Karen Loderick-Peace took a swipe at Amanda’s wealth, telling her: “You only have one mews house.”
But the house in question is a three-storey, four-bedroom, five-bathroom Belgravia home that Amanda redeveloped almost entirely from scratch, and it’s reportedly now worth around four times what she paid for it.
From garages to ‘Barbie’s dream house’
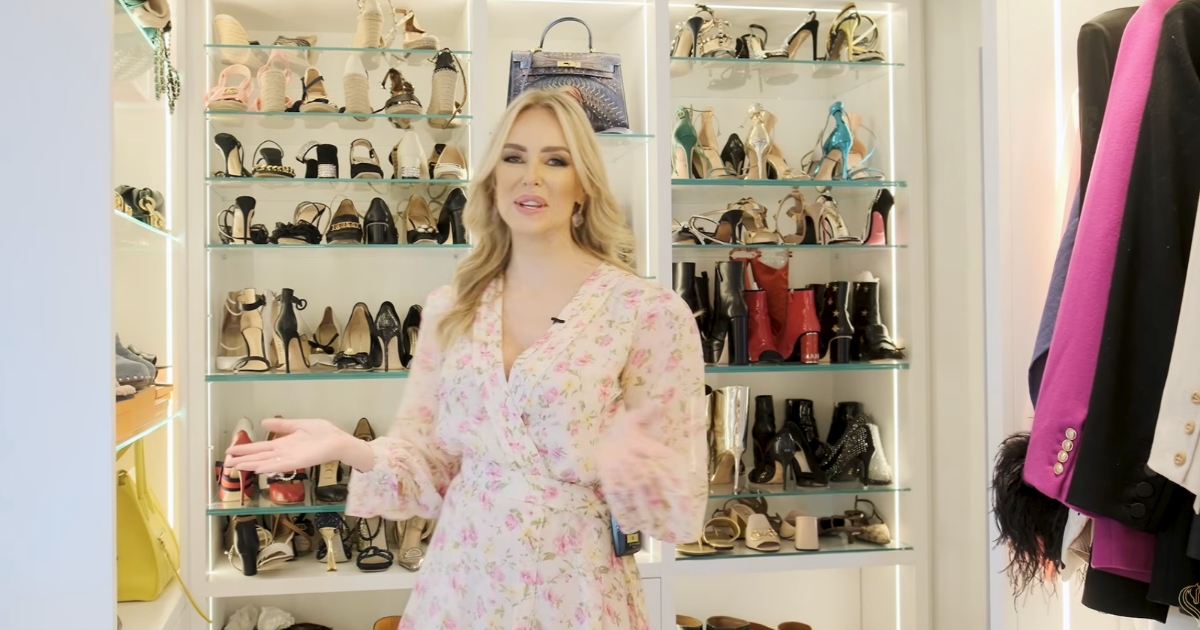
The property started life as an old coaching house dating back to around 1700. By the time Amanda found it in 2019, it had been turned into a two-floor flat sitting above three garage spaces, according to HELLO!.
Amanda bought it for £3.5m, according to Luxury Lifestyle Magazine, which estimates the finished home is now worth about £12m. It sits in the Grosvenor Gardens Mews conservation area, a cobbled cul-de-sac just minutes from Buckingham Palace.
She spent two years redeveloping it and moved in during 2022. She’s since given it a name. “This is the Amanda Caroline Maison, aka Barbie’s dream house,” she told HELLO!. “I think this is what Barbie’s dream house would have. It’s very feminine and I think it’s very elegant and playful.”
What the planning documents show
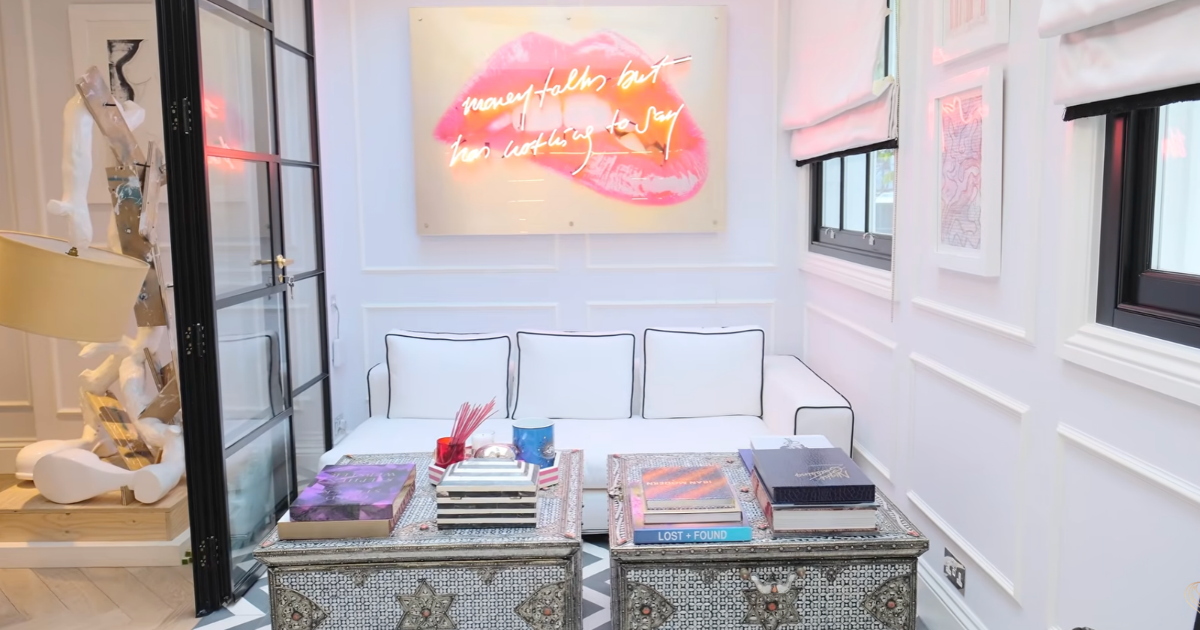
Planning documents show how much work went into the house. Several applications made in 2020 were all approved by Westminster Council. They covered enlarging the windows at the back, converting the garage into living space, and replacing the rear terrace with a double-height outdoor space topped by a retractable sliding glass roof.
A follow-up application, drawn up by Ashby Design on Amanda’s behalf in 2021, went further. It asked for a mansard roof extension, a replacement balcony above the front door and an AC unit on the roof. It also asked to remove a garage door at the front and put in sash windows with timber panelling.
That last request explains one detail of the house. Amanda told Luxury Lifestyle Magazine the council insisted on keeping a garage-style door at the front. She had wanted to fill it in, but upgraded it to hardwood folding doors instead.
The documents describe a “winter terrace” on the first floor, reached from the living area through Crittall doors. They also mention a “summer terrace” on the second floor, which opens off the main bedroom and the second bedroom.
Amanda said she took sole control of the project after her original designers fell short and developers she knew told her ideas were impossible. “Everything inside the property needed to change,” she said.
Because the house is tucked away behind an archway, cranes couldn’t reach the site, so all the work was done by hand. The roof and structural walls were knocked down, every window was replaced and six more were added. Ceilings were raised, the staircase was moved, and the front was rebuilt by specialists to recreate an Edwardian look.
Inside the rooms
The entrance hall has a black and white tiled floor and a central staircase inspired by The Mark hotel in New York, lit by a new skylight. The ornate cornicing was installed by Thomas and Wilson, the firm behind the restoration of Blackpool Tower Ballroom, and the carpets were handmade in Milan.
On the ground floor there’s a double bedroom with an en suite for her live-in housekeeper, plus an office where her skincare team works. The first-floor loo has striped walls and mosaic tiles inspired by a Moroccan villa.
The main suite on the second floor has a 200 sq ft walk-in dressing room and an en suite with a custom bath and gold taps. The bedroom has a curved wall covered in De Gournay floral wallpaper. The second bedroom opens onto the summer terrace, which was inspired by Hôtel Costes in Paris and has a bright red wall.
The open-plan living room has two bespoke gas fireplaces, Gucci armchairs, a custom Gucci dining set and a Fendi chandelier.
The standout feature is the bar area and morning room behind the Crittall-style glass doors. It has a 2.5m glass roof that fully retracts, which the magazine describes as the only one of its size in the UK.
The kitchen
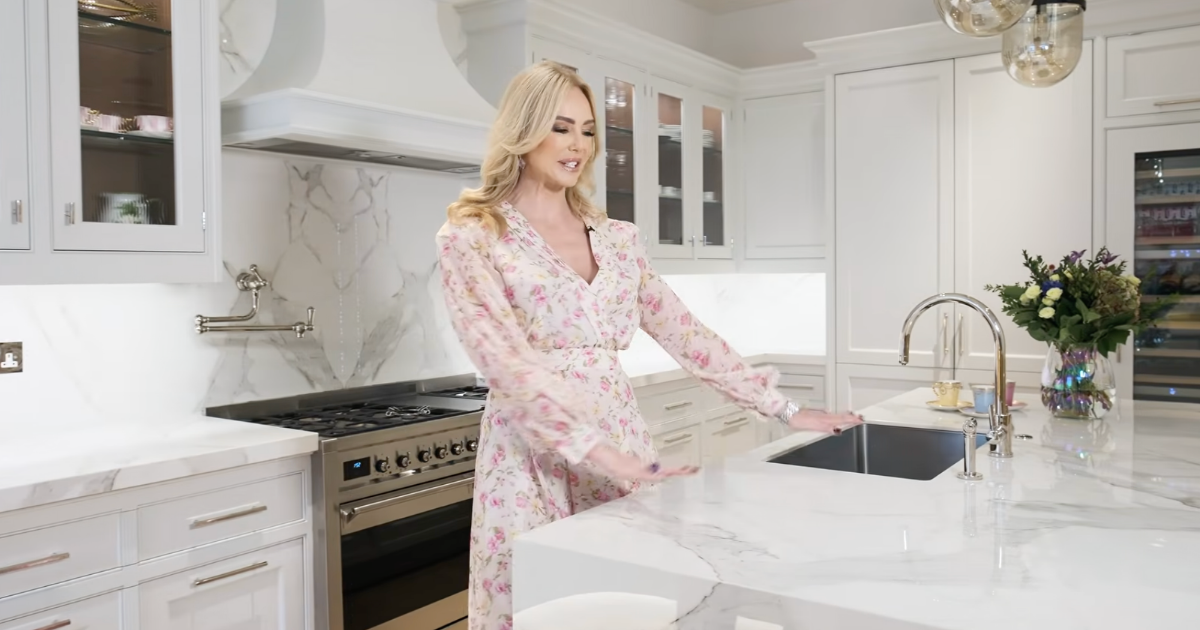
The kitchen was made by British furniture brand Smallbone, which filmed a tour of the house in 2023. It’s based on the brand’s Iconic collection and has a Calacatta marble waterfall island, a matching marble worktop and splashback, and hand-painted cabinets. Inside, there’s custom walnut storage designed to hold Amanda’s silver collection.
The tech and the art
The whole house runs on a Lutron system that controls the lighting, sound, air conditioning and security. Underfloor heating means there are no radiators on the walls.
Amanda’s art collection reportedly includes works by Picasso, Warhol and Matisse. She also collects photography, much of it featuring Kate Moss. “I’m a collector,” she said.
She told Luxury Lifestyle Magazine the lockdowns inspired her to build a home she’d never need to leave.
Real Housewives of London and the reunion are available to watch now on Hayu.
For all the latest reality TV cast member news, scandals, gossip and updates – like Reality Shrine on Facebook.